80' x 480' NORSEMAN ENGINEERED INDUSTRIAL FABRIC BUILDING PACKAGE
38,400 SQ. FT. | CLEAR SPAN DESIGN | ENGINEERED DRAWINGS INCLUDED
location
DESCRIPTION
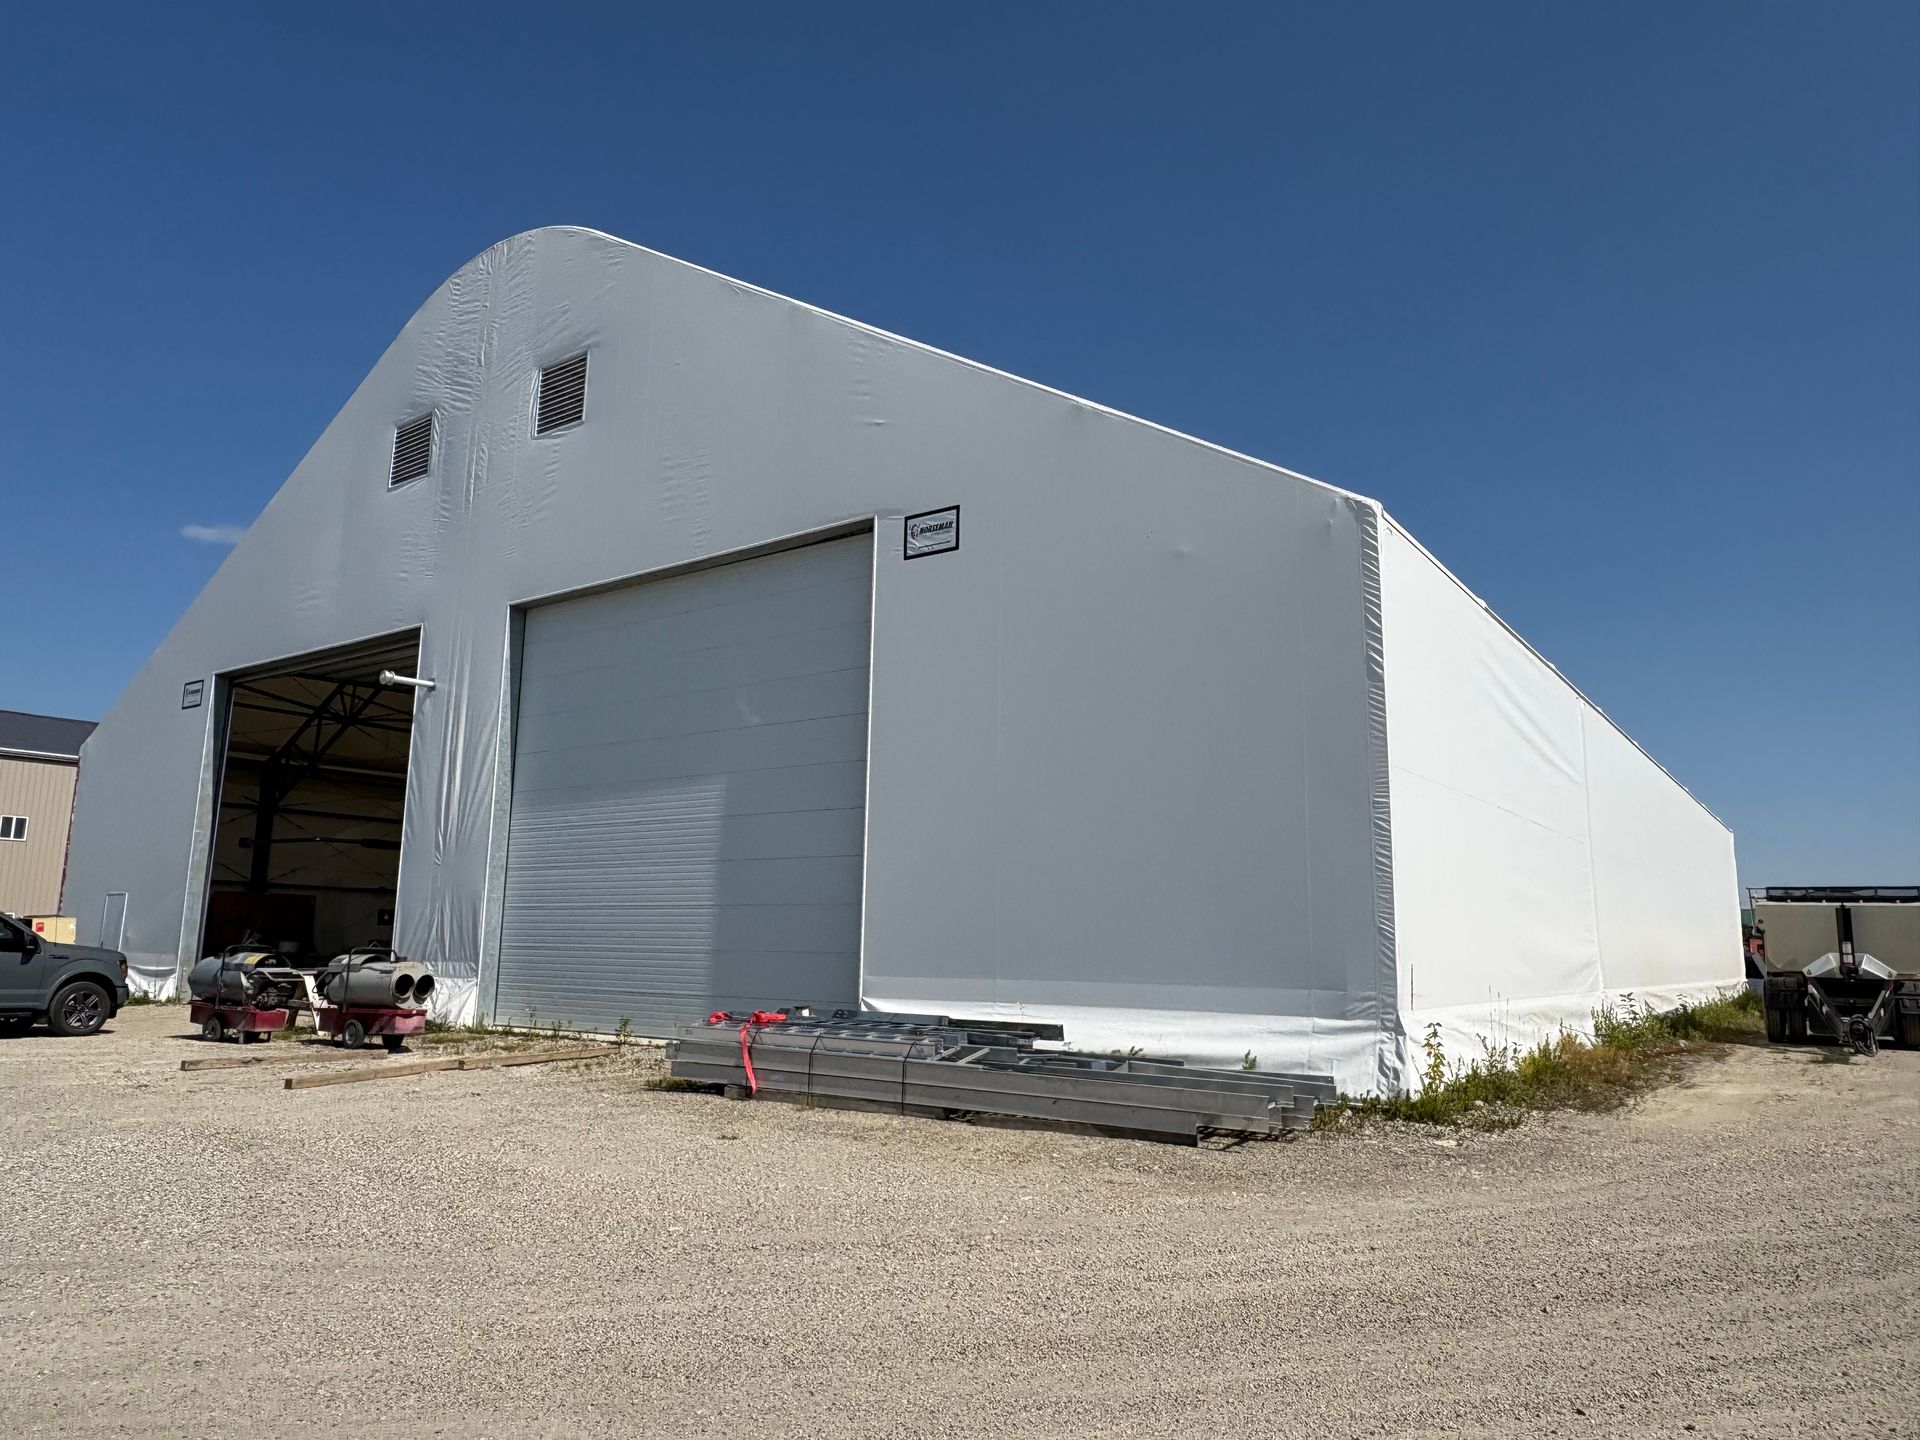
An exceptional opportunity to acquire a massive Norseman engineered fabric building package at a fraction of today's replacement cost. Measuring 80 feet wide by 480 feet long, this 38,400 sq. ft. clear span structure is ideally suited for industrial, commercial, agricultural, and recreational applications.
The modular design allows the purchaser to erect the building at its full 480' length or customize the overall length to suit their specific project requirements.
FEATURES:
• 80' Wide x 480' Long (38,400 sq. ft.)
• 18' Sidewall Height
• Engineered Clear Span Construction
• Stamped Engineering Drawings Included
• Complete Steel Building Package Included
• Fabric Building Package Included
• Modular Design Allows Building Length Customization
• Two (2) 18' x 18' Overhead Doors Available
• Suitable for Permanent Installations
• Purchaser May Customize End Wall Configurations
IDEAL APPLICATIONS:
• Equipment Storage
• Manufacturing Facilities
• Aggregate & Gravel Operations
• Municipal Storage Buildings
• Aviation Hangars
• Trucking & Transportation Facilities
• Agricultural Storage
• Indoor Sports Facilities
• Construction & Industrial Operations
The end walls have intentionally been omitted, allowing the purchaser complete flexibility to design door configurations and layouts specific to their operation.
Comparable new engineered structures of this size represent a multi-million dollar investment. This package offers substantial savings while providing the versatility and durability Norseman buildings are known for.
Additional information, engineered drawings and specifications are available upon request.
SERIOUS INQUIRIES ONLY.
Price
$449,000.00
View More

Tools
Job-site ready power and hand tools
Equipment
Durable gear for trades and fieldwork

Welding
Welders, torches, and accessories
Oilfield
Equipment tough enough for Alberta’s terrain